












Account
-
Safe payment options
We only work with the most secure payment systems.
-
Product return within 30 days
We do our very best to keep our customers happy.
Subtotal: $95,602.00
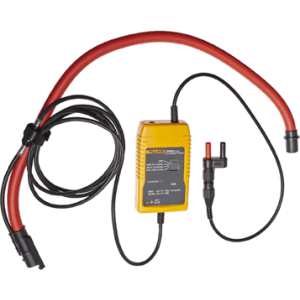
Fluke 374 FC
Fluke 374FC: safe, precise AC/DC measurements with Bluetooth for fast industrial troubleshooting and maintenance.

Refreshin spring deals
Fits Your Ride. Fuels Your Drive.
Precision-engineered auto parts that fit your vehicle perfectly—at prices that fit your budget. Shop smart. Drive with confidence.
Time remaining until the end of the campaign:
Total discount in the campaign

Refreshin spring deals
Fits Your Ride. Fuels Your Drive.
Precision-engineered auto parts that fit your vehicle perfectly—at prices that fit your budget. Shop smart. Drive with confidence.
Time remaining until the end of the campaign:
Total discount in the campaign

Refreshin spring deals
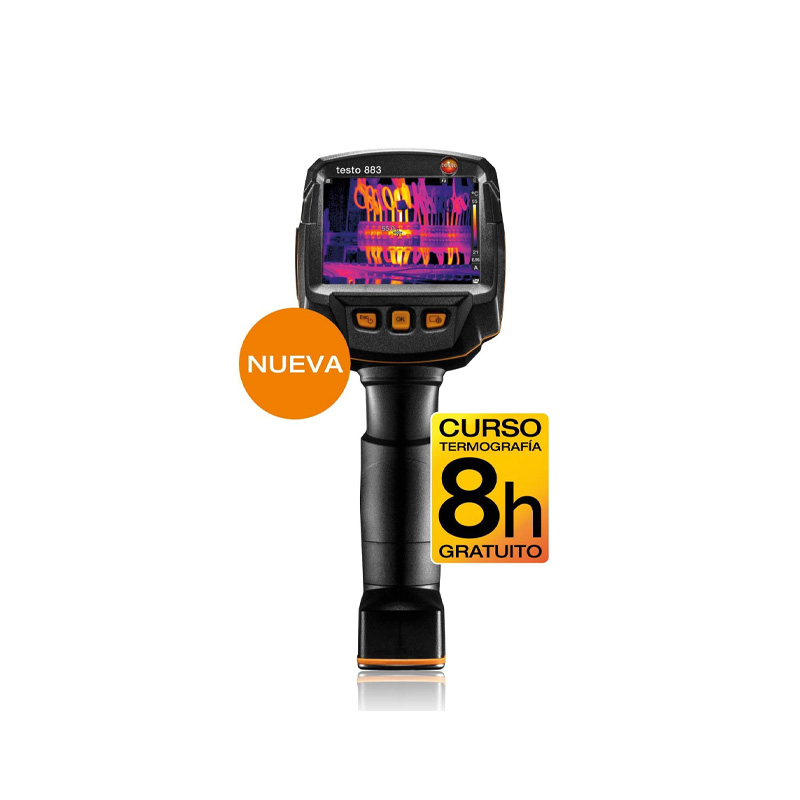
Testo 883
Precision-engineered auto parts that fit your vehicle perfectly—at prices that fit your budget. Shop smart. Drive with confidence.
Time remaining until the end of the campaign:
Total discount in the campaign


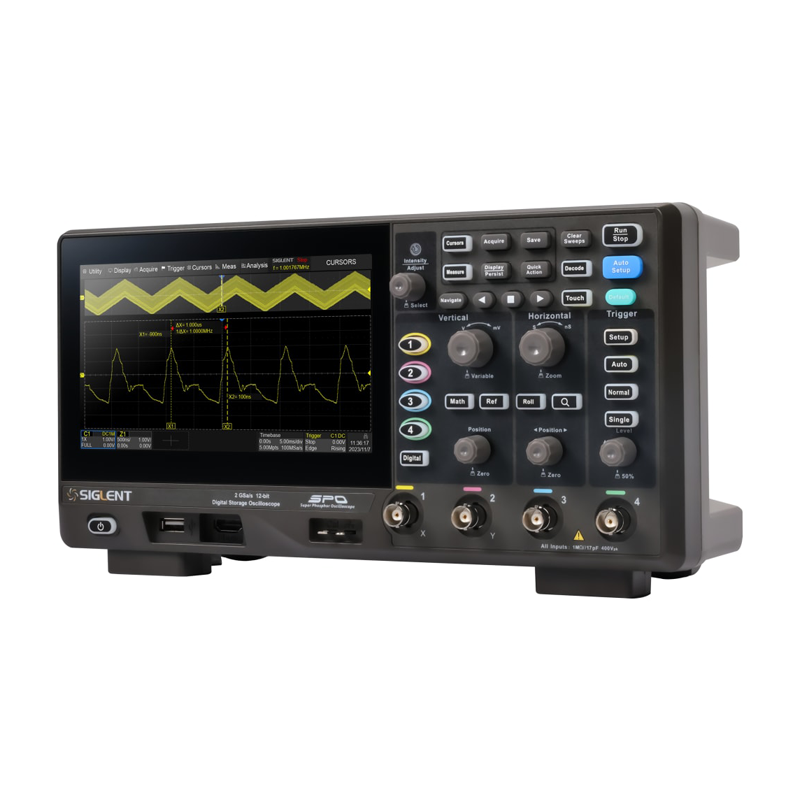
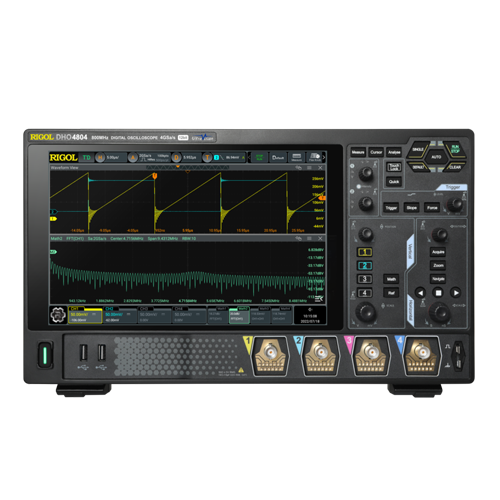
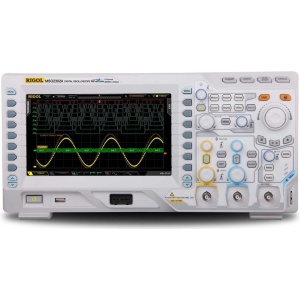
Oscilloscopes
Our most ordered products.

Best Seller
Our most ordered products.
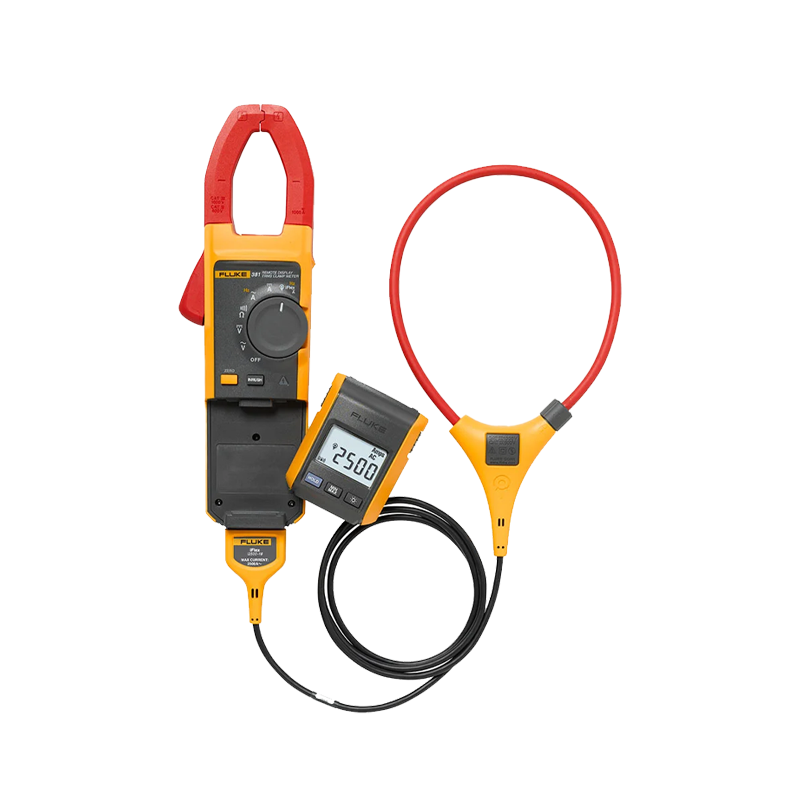
Clamp Meters
Our most ordered products.
Need Help Finding the Right Product?
Our Team Experts Can Help. Call for immediate assistance.
Featured Products
Our most ordered products.
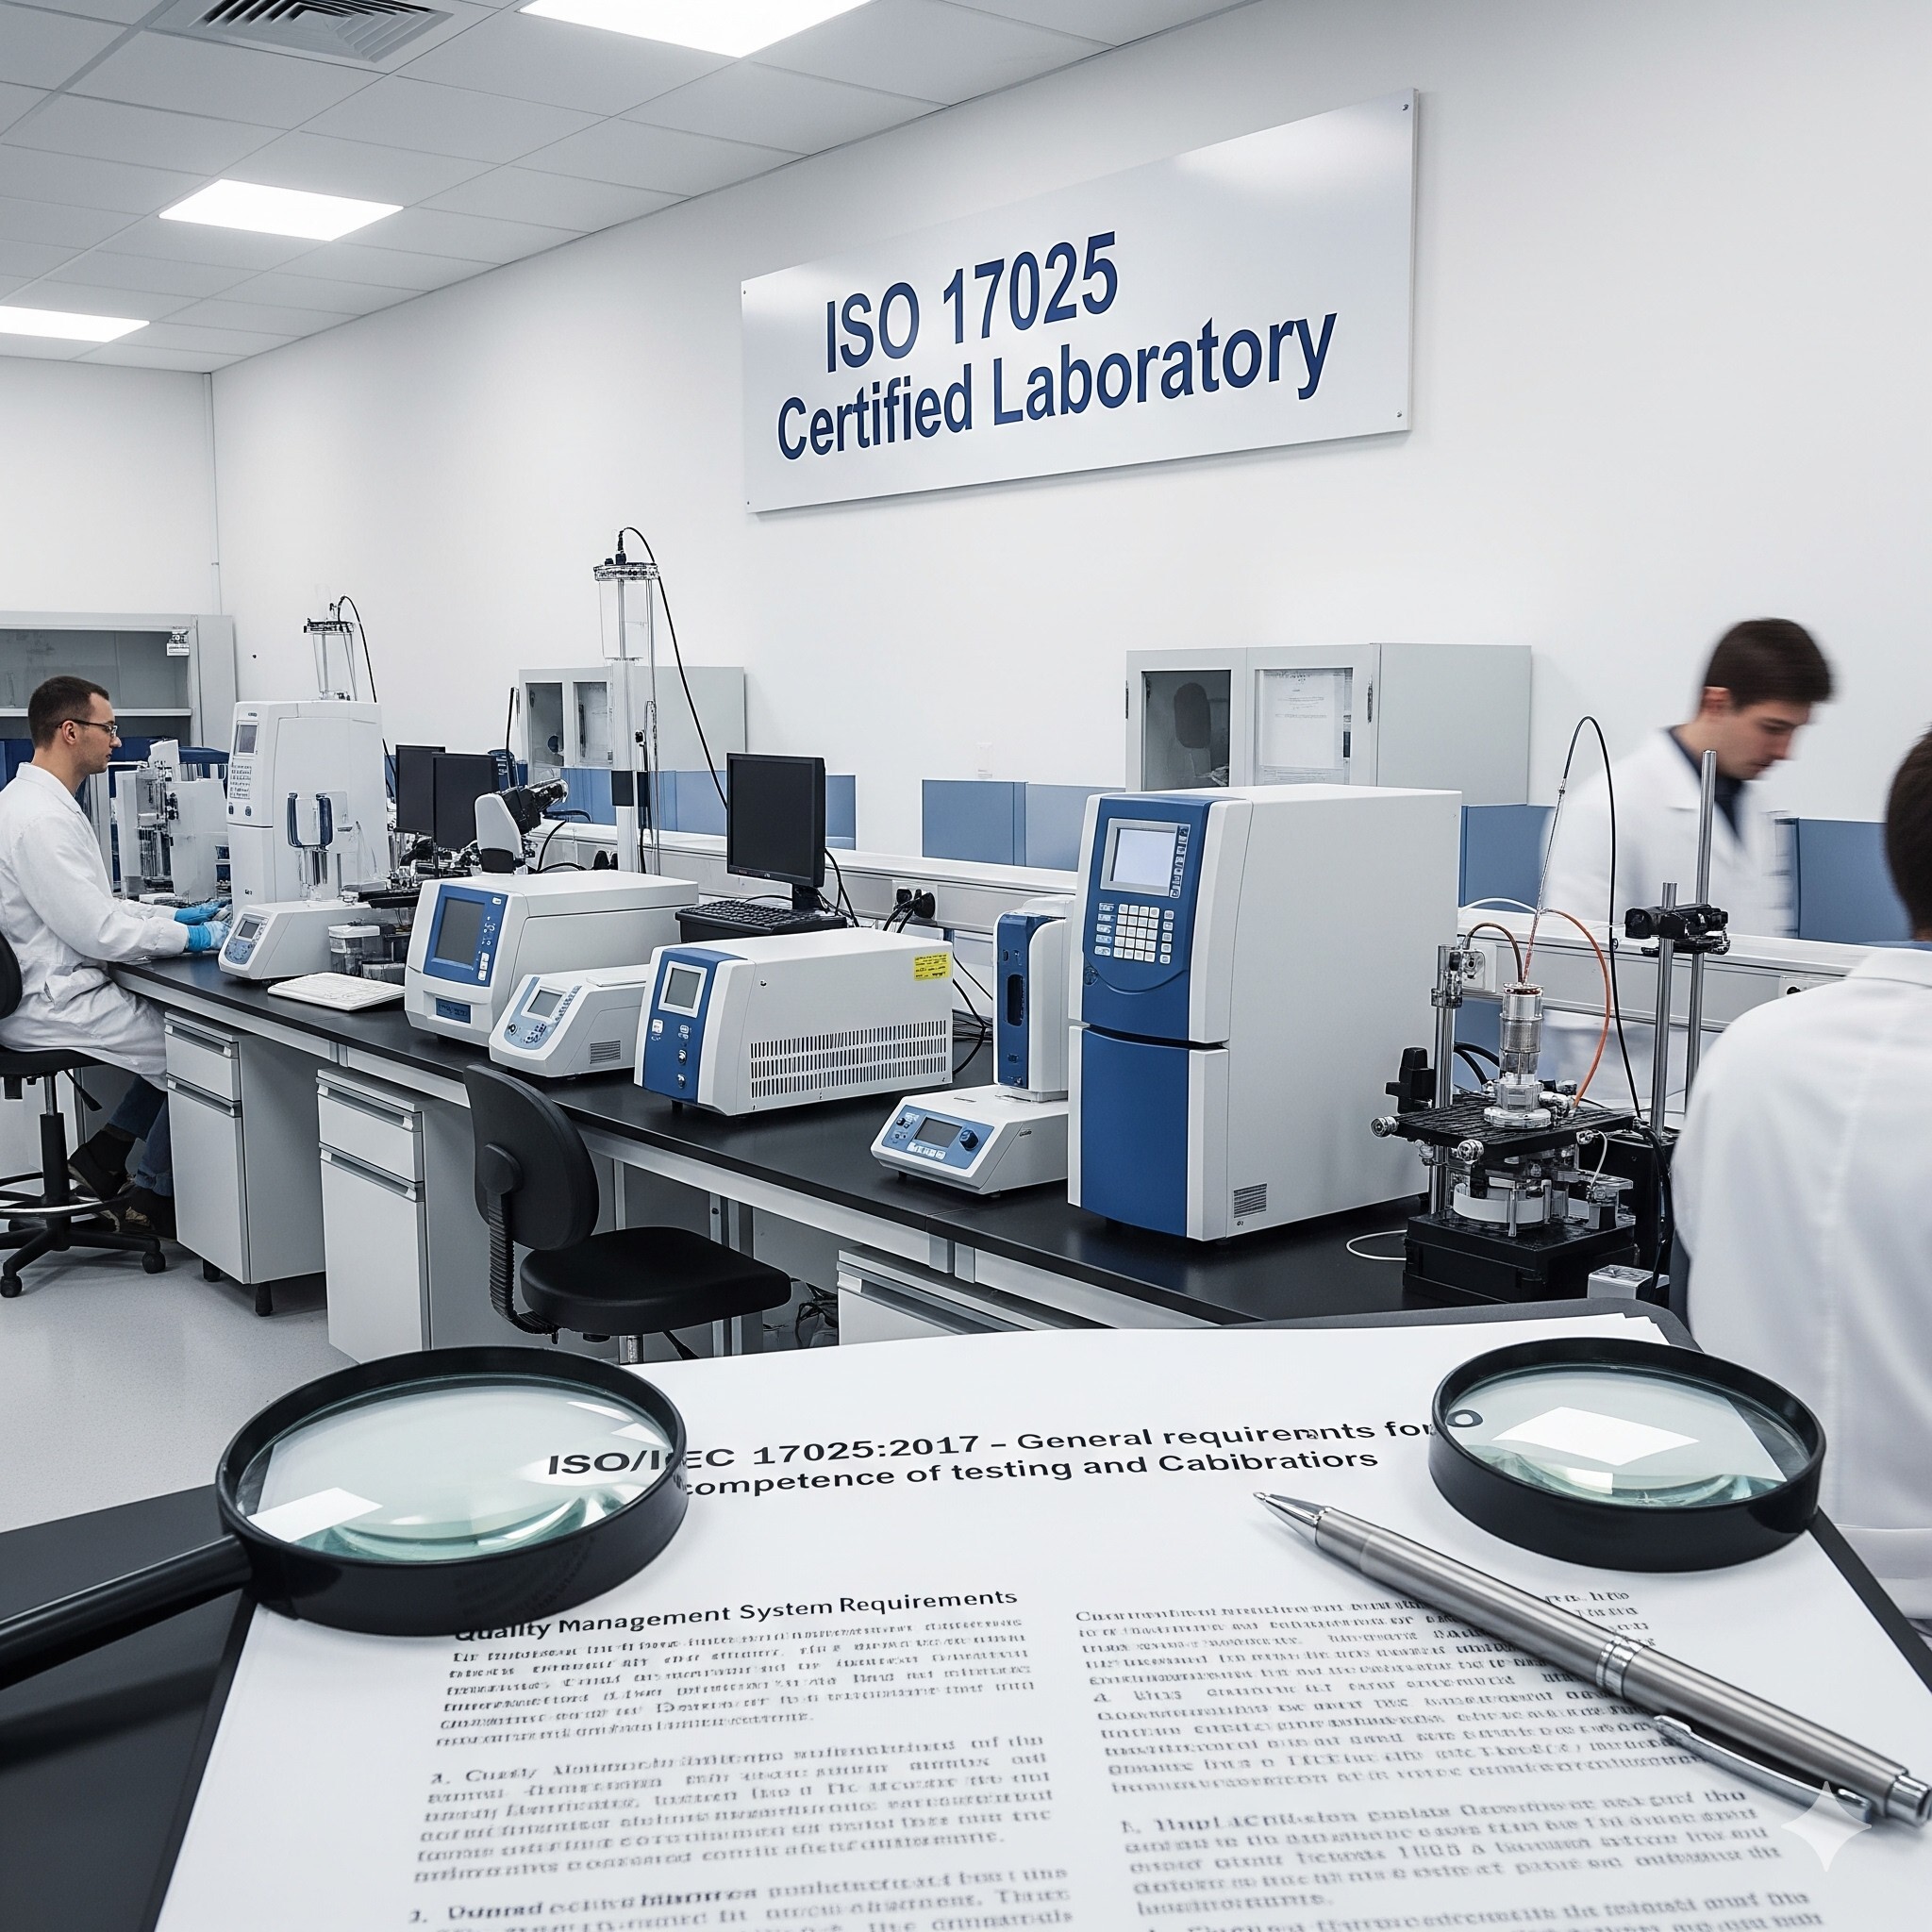
What is the difference between ISO 17025 accredited and standard calibration?
While standard calibration verifies an instrument’s performance, ISO/IEC 17025 accreditation means the laboratory has been formally recognized for its technical competence. An ISO 17025 certificate provides a calculated measurement uncertainty, which is crucial for high-precision industries like Aerospace, Defense, and Medical Devices to remain “audit-ready” under strict regulatory scrutiny.
Why is NIST-traceable calibration essential for my equipment?
NIST traceability ensures that your measurement results can be tied back to national standards maintained by the National Institute of Standards and Technology (NIST) through an unbroken chain of comparisons. For US-based manufacturers, this is often a mandatory requirement for quality assurance and legal compliance, ensuring your equipment performs with verified accuracy.
How often should I calibrate my test and measurement instruments?
Most manufacturers recommend a 12-month calibration cycle. However, your specific interval should be based on frequency of use, the harshness of the operating environment, and your internal quality manual requirements. High-stakes industries often opt for a 6-month interval to minimize the risk of “out-of-tolerance” (OOT) conditions that could lead to costly product recalls.
What does "Out-of-Tolerance" (OOT) mean for my production quality?
An Out-of-Tolerance (OOT) condition occurs when a device’s measurement exceeds the accuracy limits defined by the manufacturer or the process requirements. If a tool is found OOT during calibration, it may trigger a “quality impact study” to determine if previously manufactured products are defective, making regular calibration your first line of defense against liability.
Can I perform in-house calibration, or should I use a third-party lab?
While in-house checks (daily verification) are great for monitoring stability, a professional third-party calibration lab provides independent, unbiased certification. Outsourcing ensures you have access to specialized primary standards, controlled environments, and expert technicians, which are often too expensive to maintain internally.