

Showing 141–158 of 158 results
Sort:
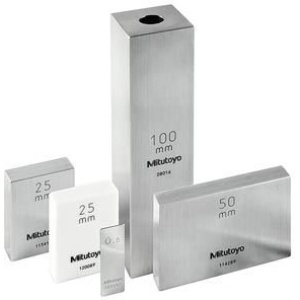
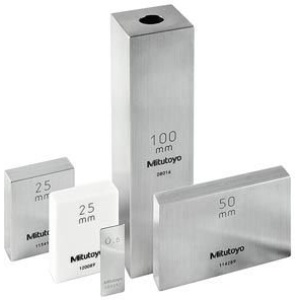
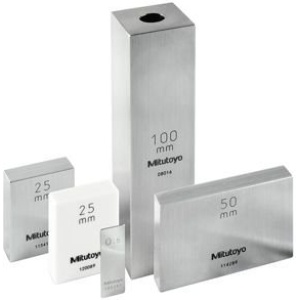
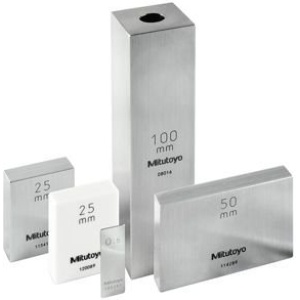

Mitutoyo 64PKA117 Digimatic Micrometer Tool Kit with Case
Mitutoyo 64PKA117 accelerates external measurement in harsh shop environments using IP65-rated coolant-proof protection, serving as a dual-micrometer digital diagnostic interface with absolute encoder technology.
- Kit Contents: 0-1" and 1-2" Micrometers
- Protection Level: IP65 Coolant Dust Proof
- Sensor Protocol: Absolute Encoder Precision Technology
- Resolution Detail: 0.00005 Inch Digital Readout
- Calibration Hardware: 1-2" Setting Standard Included
$4,320.00
$4,320.00

Mitutoyo 64PKA118 Digimatic Caliper and Micrometer Tool Kit
Mitutoyo 64PKA118 streamlines entry-level digital measurement for professional machinists, providing a zero-set capable caliper and micrometer kit with carbide-tipped faces for reliable shop-floor auditing.
- Kit Components: 0-6" Caliper and 0-1" Micrometer
- Metrology Precision: 0.00005 Inch Micrometer Resolution
- Functional Mode: Instant Inch/Metric Switching Logic
- Face Durability: Carbide-Tipped Micrometer Measuring Faces
- Deployment Level: Essential Professional Entry Set
$3,888.00
$3,888.00

Mitutoyo 64PKA119 Digimatic Tool Kit Caliper/Micrometer/Depth
Mitutoyo 64PKA119 resolves multi-purpose quality auditing bottlenecks by integrating a caliper, micrometer, and depth gauge into a mahogany-encased 3-tool digital inspection suite.
- Tool Variety: Caliper Micrometer Depth Gauge
- Sensor Logic: AOS Advanced Onsite Sensor
- Visual Readout: Large Format Digital LCDs
- Storage Framework: Mahogany Fitted Presentation Case
- Audit Readiness: NIST Traceable Inspection Certificates
$4,234.00
$4,234.00


Mitutoyo 64PKA121 Digimatic Tool Kit with SPC Output
Mitutoyo 64PKA121 optimizes data-driven quality control with SPC-output ready digital tools, featuring an IP67-protected micrometer and high-contrast LCD for digital record management.
- Data Connectivity: Full SPC Output Ready Logic
- Precision Hardware: 6" Caliper (500-171-30) 1" Micrometer
- Environmental Guard: IP67 Coolant Proof Protection
- Visual Interface: Large Digimatic LCD Display
- Metrology Standard: ISO 3611 / JIS B 7502 Compliance
$7,387.00
$7,387.00

Mitutoyo 64PKA122 Digimatic Tool Kit with ID-S Indicator
Mitutoyo 64PKA122 simplifies multi-purpose quality auditing by integrating an ID-S indicator, 6-inch caliper, and 1-inch micrometer into a NIST-traceable mahogany fitted tool kit.
- Kit Components: Caliper (500-196-30) Micrometer (293-240-30)
- Indicator Module: ID-S Digimatic Indicator (543-782)
- Encoder Protocol: Absolute Encoder Technology
- Storage System: Mahogany Fitted Presentation Case
- Audit Readiness: NIST Traceable Inspection Certificates
$11,923.00
$11,923.00

Mitutoyo 810-163A HR-210MR Rockwell Hardness Testing Machine
Mitutoyo 810-163A (HR-210MR) optimizes bulk metal hardness verification using a manual weight-changing system and multiple Rockwell scales (HRA-HRG) for quality control laboratories.
- Display Spec: Analog Rockwell scale dial
- Precision Metric: Up to 1471N (150 kgf) Total Test Force
- Digital Interface: Manual/Automatic Load Cycle standard
- Power Range: Weight-changing drive (No electrical power required)
- Field Usage: Standard bulk hardness verification in QC labs
$9,979.00
$9,979.00

Mitutoyo HV-113 Vickers Hardness Tester with LED Illumination
Mitutoyo HV-113 (810-163) resolves metallurgy hardness verification hurdles via a 136° diamond pyramid indenter and LED illumination for high-contrast Vickers testing of thin sections.
- Display Spec: LED Illumination with 10x/20x objective lenses
- Precision Metric: 9.807 - 490.3 N (1 - 50 kgf) Test Force
- Digital Interface: Analog Vickers Hardness standard
- Power Range: Manual weight loading with LED power
- Field Usage: Hardness testing of small parts and thin sections
$12,182.00
$12,182.00

Mitutoyo IC2000 Linear Vision Measuring System High Precision
Mitutoyo IC2000 prevents critical tool calibration errors by providing this linear measuring system with reflective metal linear encoders for ultra-high resolution verification of dial indicator heads.
- Construction: Benchtop 20kg motorized frame
- Accuracy: ±0.2µm vertical indication accuracy
- Interface: Reflective high-accuracy metal encoder
- Range: 0 to 4-inch range
- Application: Dial test indicator calibration
$6,091.00
$6,091.00

Mitutoyo SJ-411 Surftest Surface Roughness Tester Standard
Mitutoyo SJ-411 (178-580-12A) optimizes precision machined surface audits through skidless measurement technology and Kurtosis analysis to ensure 0.0001 µm resolution for CNC part verification.
- Display Spec: Built-in Thermal Printer for immediate results
- Precision Metric: 0.3 µm / 25 mm Straightness Accuracy
- Digital Interface: Skewness and Kurtosis Analysis ready
- Power Range: Built-in Battery or AC Adapter support
- Field Usage: Standard professional analysis for CNC machined surfaces
$3,154.00
$3,154.00

Mitutoyo SJ-412 Surftest Surface Roughness Tester Long Travel
Mitutoyo SJ-412 (178-582-12A) resolves surface texture auditing hurdles on large components via a 50 mm long travel X-axis and touch-screen interface to ensure 0.0001 µm resolution for high-precision lab audits.
- Display Spec: 5.7-inch Color Graphic LCD Touch Screen
- Precision Metric: 0.0001 µm Resolution (at 8 µm range)
- Digital Interface: Extended 50 mm X-axis traverse
- Power Range: Lab and field high-precision measurement
- Field Usage: Surface texture analysis on large precision components
$3,888.00
$3,888.00